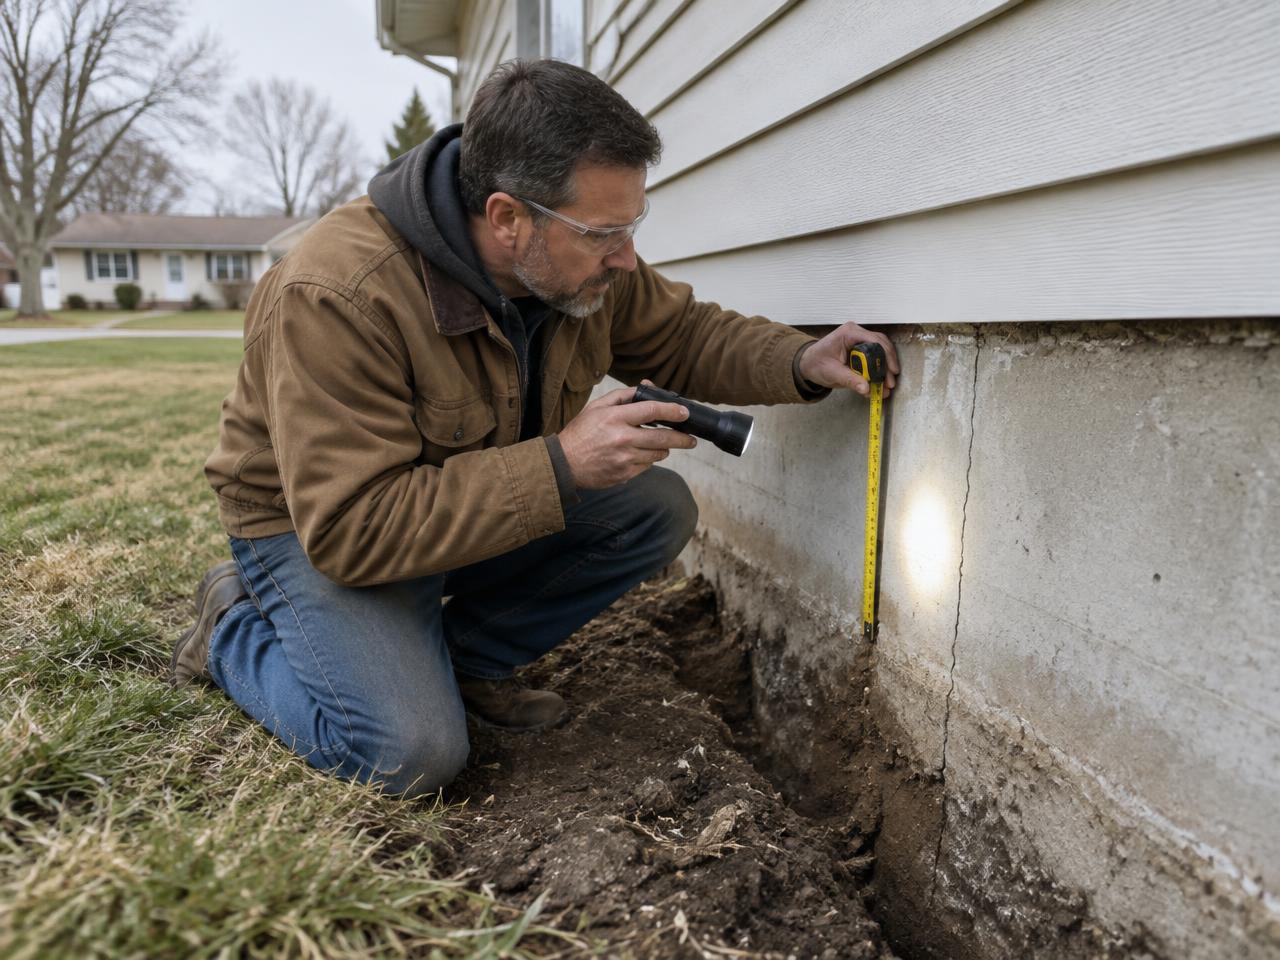
Why Topeka foundations move: the soil story
Much of Shawnee County sits on clay-rich upland soils and Kansas River alluvium. Many of these clays contain smectite minerals, chiefly montmorillonite, whose layered crystal structure lets water move between the sheets. The Kansas Geological Survey notes that soils high in montmorillonite shrink appreciably when dry and swell when wet. The USDA NRCS Web Soil Survey rates many Shawnee County map units moderate to high for shrink-swell potential, and you can look up the rating for your own address.
This matters because the soil around and under a footing is not static. A wet spring can swell the clay and lift or push on foundation elements. A dry late summer can shrink the same soil, opening gaps under footings and letting part of the house settle. Over years, these cycles show up as diagonal drywall cracks, sticking doors, stair-step cracks in brick or block, and floors that slope toward one corner.
Moisture is rarely uniform around a house. The side with a leaking downspout, the corner next to a mature oak, or the wall where the yard slopes toward the house will move more than the rest. That differential movement, not total movement, is what usually cracks foundations.
Frost depth and footing design in Topeka
The City of Topeka amends the International Residential Code to require exterior footings at least 36 inches below finished grade (and at least 12 inches below undisturbed ground). That depth keeps footings below normal frost penetration. Older homes, porches, additions and garages built before current codes, or without permits, may sit shallower and be more prone to frost heave and seasonal movement. Your contractor should note footing depth when they excavate at pier locations.
Hydrostatic and lateral pressure on basement walls
Basement walls are retaining walls. Saturated backfill pushes sideways with hydrostatic pressure, and expansive clay adds swelling pressure when it takes on water. Poured concrete walls typically respond with a horizontal crack partway up the wall. Concrete block walls often show a horizontal mortar crack combined with stair-step cracking near the corners. When the top of the wall leans in, or blocks step inward at a joint, the wall is moving and needs reinforcement, not just sealing.
Local drainage: Kansas River and Shunganunga Creek
Topeka drains to the Kansas River, with Shunganunga Creek and its tributaries running through south and east Topeka. Homes on low ground near these drainageways, or on alluvial river-bottom soils in North Topeka, can see higher seasonal groundwater. That makes hydrostatic pressure and basement seepage more likely, and it is one reason foundation repair and waterproofing are often evaluated together.
How a professional assessment works
A thorough assessment starts with a conversation about what you've noticed and when. The contractor then takes floor elevation readings with a manometer or laser level to map high and low points, measures wall deflection with a level or string line, and records crack widths, directions and any offset. Outside, they look at grading, gutters, downspout discharge, trees, and the condition of concrete flatwork.
Settling homes are usually stabilized with steel piers. Bowing walls are usually reinforced. Cracks that leak but show no movement are sealed by injection. When movement is significant, when a home is being sold, or when a lender or insurer requests it, a licensed structural engineer may evaluate the house and specify the repair. ACI 224.1R, the American Concrete Institute's guide to concrete cracking, stresses that the cause of a crack should be found before it is repaired.
Choosing between repair methods
Push piers rely on the home's weight to drive steel pipe to a load-bearing layer, so they suit heavier structures. Helical piers are screwed in and verified by torque, which makes them useful for porches, additions and lighter homes. For walls, carbon fiber straps handle minor deflection with almost no lost space, steel beams handle more movement, and wall anchors can allow gradual straightening where there is yard space for the earth plates.
No method guarantees that a home will return to perfectly level. Piers stabilize. Some lift may be possible, but it is limited by what the structure tolerates without new cracking. Be cautious of anyone who promises permanent results or full recovery before measuring your home.
What homeowners can do now
Extend downspouts at least several feet from the foundation, keep gutters clear, and regrade soil so it slopes away from the house. During long droughts, avoid letting soil pull far away from the foundation, but don't overwater beside it. Mark crack ends with a pencil and date them so you can show a contractor whether they are growing. These steps don't fix existing movement, but they reduce the moisture swings that drive it.
Common warning signs
- Cracks in foundation walls or brick veneer
- Doors and windows that stick or won't latch
- Sloping or uneven floors
- Gaps between walls and ceilings or trim
- Bowing or leaning basement walls
- Chimney separating from the house
What you might observe and what it may indicate
| Observation | May indicate |
|---|---|
| Thin vertical crack in a poured wall, no offset | Concrete shrinkage; often cosmetic but can leak |
| Horizontal crack midway up a basement wall | Lateral soil or hydrostatic pressure; possible bowing |
| Stair-step cracks in block or brick | Differential settlement or lateral movement |
| Diagonal drywall cracks at door and window corners | Frame racking from foundation movement |
| Floor slopes toward one corner | Settlement of that section of footing |
| Doors that stick seasonally, then free up | Swell-shrink cycles, or humidity alone |
Observations suggest possibilities only; they are not a diagnosis.
Possible causes and risk factors
- Seasonal swelling and shrinking of clay soils
- Poor drainage concentrating water near the foundation
- Soil that was poorly compacted during construction
- Hydrostatic and frost pressure on basement walls
- Plumbing leaks or tree roots changing soil moisture
How a professional assesses it
A contractor typically measures floor elevations, maps cracks, checks walls for deflection, and looks at grading, gutters and downspouts. For significant structural movement, a licensed structural engineer may be brought in to specify the repair.
Investigation checklist
- Floor elevation survey across the main level
- Wall plumb and deflection measurements
- Crack mapping: location, direction, width, offset
- Exterior grading, gutters and downspout discharge
- Trees and plantings near the foundation
- Signs of plumbing leaks or past water intrusion
- Footing depth observed at excavations
- Need for structural engineer or permit
Repair methods
Steel piers
Push piers or helical piers transfer the home's weight to deeper, more stable soil or bedrock to address settlement.
Wall reinforcement
Wall anchors, steel I-beams or carbon fiber straps resist inward movement of basement walls.
Crack repair
Epoxy or polyurethane injection seals non-structural cracks against water.
Drainage correction
Improving grading and downspout discharge reduces the soil moisture swings that drive movement.
Push piers vs. helical piers
| Factor | Push piers | Helical piers |
|---|---|---|
| How installed | Driven hydraulically using the home's weight as reaction | Screwed in with a hydraulic torque motor |
| Best suited to | Heavier structures with enough weight to drive the pier | Lighter structures: porches, additions, slab homes |
| Capacity check | Drive pressure at refusal | Installation torque correlated to capacity |
| Typical installed cost | About $1,000–$2,000 per pier | About $2,000–$4,000 per pier |
What affects the scope and cost
- Number of piers or anchors required
- Depth to load-bearing soil
- Access around the home and inside the basement
- Whether engineering or permits are required
- Restoration of landscaping, concrete or finishes
Cost guidance
| Item | Low | High | Unit |
|---|---|---|---|
| Steel push pier, installed | $1,000 | $2,000 | per pier |
| Helical pier, installed | $2,000 | $4,000 | per pier |
| Typical foundation repair project (all types) | $2,225 | $8,133 | per project |
Usually included
- Excavation at each pier location
- Pier, bracket and installation
- Backfill at pier locations
Often extra
- Structural engineer report
- Permits
- Concrete, landscaping or interior finish restoration
- Interior pier access through finished floors
National figures, not quotes. Sources: Angi, “Pier and Beam Foundation Repair Cost (per-pier pricing)”; HomeGuide, “Bowing Basement Wall Repair Cost”; Angi, “How Much Does Foundation Repair Cost?”. Topeka prices vary with your home, access and scope; the participating contractor provides a written estimate after an assessment.
No repair can be recommended from symptoms alone. Major structural issues may call for a structural engineer's evaluation.
Frequently asked questions
Is foundation repair common in Topeka?
Foundation movement is common across northeast Kansas because many local soils contain expansive clays. That doesn't mean every crack needs repair; it means cracks are worth understanding.
How long does foundation pier installation take?
Many residential pier jobs take one to a few days, depending on pier count, access and whether work is inside or outside. Your contractor will give a schedule with the estimate.
Will foundation repair crack my drywall more?
Lifting can open or close existing cracks. That's one reason contractors limit lift and recommend cosmetic repairs after stabilization.
Should I fix drainage before foundation repair?
Drainage improvements are usually part of a long-term plan. They reduce the soil moisture swings that cause movement, but they don't reverse settlement that has already happened.
Does foundation repair add value when selling?
Documented repairs, ideally with an engineer's letter and a transferable warranty, can help buyers and inspectors understand the home's condition. Kansas sellers should follow disclosure requirements.
Are all foundation cracks serious?
No. Many thin vertical shrinkage cracks are cosmetic. Horizontal cracks, stair-step cracks, widening cracks or cracks with offset are more likely to indicate movement and should be assessed.
Do I need a structural engineer?
Not always. For major movement, lenders, insurers or the contractor may recommend an engineer's evaluation and repair design.
Does Topeka require a permit for foundation repair?
Structural work often requires a permit. Requirements are set by the City of Topeka or Shawnee County, depending on location; your contractor should confirm.
Can you tell me what's wrong from a photo?
Photos help a contractor prepare, but foundation and water problems can't be reliably diagnosed from pictures alone. An on-site assessment looks at measurements, drainage, soil conditions and the structure as a whole.
How much will it cost?
Pricing depends on the size of the problem, access, the repair method and site conditions. This website doesn't publish prices; the participating contractor provides a written estimate after assessing your property.
About this page
- Written by:
- Topeka Foundation Repair editorial team
- Technical reviewer:
- Pending technical review
- Published:
- Last reviewed:
- Status:
- Awaiting technical review
Sources
- Bulletin 208: Using Soils of Kansas for Waste Disposal (montmorillonite clay behavior) — Kansas Geological Survey
- Web Soil Survey (Shawnee County, KS soil map units and shrink-swell ratings) — USDA Natural Resources Conservation Service
- Soil Survey of Shawnee County, Kansas (Bulletin 200, historic) — Kansas State University Agricultural Experiment Station
- Topeka Municipal Code 14.55.470 — Minimum footing depth — City of Topeka
- Topeka Municipal Code 14.55.480 — Frost protection — City of Topeka
- ACI 224.1R: Causes, Evaluation, and Repair of Cracks in Concrete Structures — American Concrete Institute
- How Much Does Foundation Repair Cost? — Angi
- Pier and Beam Foundation Repair Cost (per-pier pricing) — Angi
- Bowing Basement Wall Repair Cost — HomeGuide