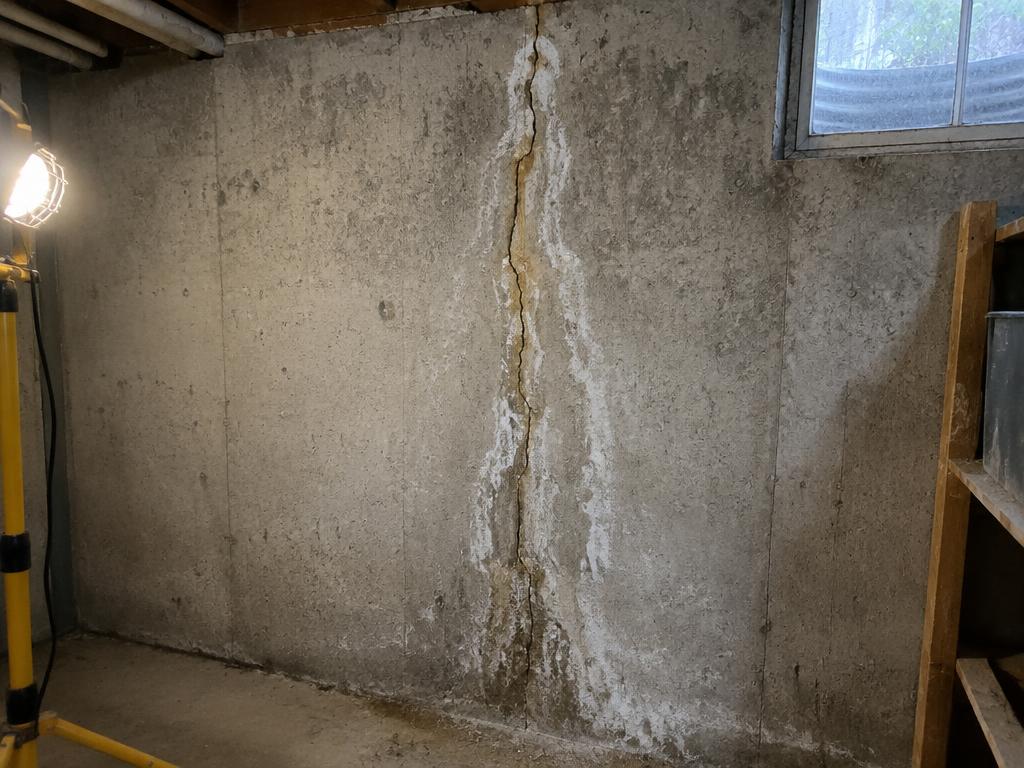
Reinforcement adds strength to basement walls so they can resist lateral soil pressure. It is used both to stop existing inward movement and to protect walls showing early warning signs.
Topeka soil and foundation conditions
Many Shawnee County soils contain smectite clays, mainly montmorillonite, which the Kansas Geological Survey describes as expanding when water enters between its crystal layers and shrinking as it dries. The USDA NRCS Web Soil Survey rates numerous local map units moderate to high for shrink-swell, and you can check your own lot. Wet springs swell the clay and push on walls; late-summer drought shrinks it and lets footings lose support.
Topeka's amended residential code requires exterior footings at least 36 inches below finished grade for frost protection. Older homes, porches, garages and additions may be shallower, which can make them more sensitive to frost and moisture swings. Where downspouts discharge, where a large tree draws water, or where the yard slopes toward the house, movement is typically greatest.
Common warning signs
- Early horizontal cracking
- Slight inward lean
- Displaced blocks
What you might observe and what it may indicate
| Observation | May indicate |
|---|---|
| Hairline vertical crack, no offset | Concrete shrinkage |
| Horizontal crack in basement wall | Lateral soil pressure |
| Stair-step crack in block or brick | Differential settlement or wall movement |
| Crack wider at top than bottom | Settlement at one end of the wall |
| Sloping floor toward one side | Footing settlement on that side |
Observations suggest possibilities only; they are not a diagnosis.
Possible causes and risk factors
- Lateral pressure from clay soils
- Water-saturated backfill
How a professional assesses it
The wall type, amount of movement and access determine which reinforcement fits.
Diagnostic steps
- Map every crack: location, direction, width (a crack gauge or coin helps) and whether one side is offset.
- Take floor elevation readings to find high and low points and the pattern of movement.
- Check basement walls for plumb and inward deflection with a level or string line.
- Walk the exterior: grading, gutters, downspout discharge, trees and concrete flatwork.
- Look for evidence of plumbing leaks or past water entry near the affected area.
- Decide whether the movement is active by comparing to dated marks or past photos.
- Refer to a licensed structural engineer when movement is significant or a lender requires it.
Investigation checklist
- Crack map with widths
- Floor elevation survey
- Wall deflection readings
- Drainage and grading review
- Footing depth at excavations
- Permit and engineering needs
Repair methods
Carbon fiber
Bonded straps for minor deflection; minimal space used.
Steel beams
For moderate deflection; requires connection to floor joists.
Wall anchors
Exterior anchors tied through the wall; need yard space.
Basement wall reinforcement options
| Factor | Carbon fiber straps | Steel I-beams | Wall anchors |
|---|---|---|---|
| Typical deflection | Minor (under ~2 in) | Minor to moderate | Minor to moderate |
| Space used inside | Almost none | Several inches per beam | Small wall plate |
| Yard access needed | No | No | Yes, about 10–12 ft out |
| Can help straighten | No | Some adjustable systems | Gradual tightening, some walls |
What affects the scope and cost
- System chosen
- Spacing required
- Finished basement surfaces
Cost guidance
| Item | Low | High | Unit |
|---|---|---|---|
| Wall anchors | $80 | $150 | per linear foot of wall |
| Steel or carbon fiber straps | $85 | $280 | per linear foot of wall |
| Helical tiebacks | $300 | $360 | per linear foot of wall |
| Excavation and wall straightening | $340 | $550 | per linear foot of wall |
Usually included
- Reinforcement hardware and installation
Often extra
- Engineer evaluation (often $250–$500 per Angi)
- Drainage corrections
- Refinishing walls
National figures, not quotes. Sources: HomeGuide, “Bowing Basement Wall Repair Cost”; Angi, “Cost to Repair a Bowing Basement Wall”. Topeka prices vary with your home, access and scope; the participating contractor provides a written estimate after an assessment.
No repair can be recommended from symptoms alone. Major structural issues may call for a structural engineer's evaluation.
Frequently asked questions
Which system is best?
There is no single best option. Each depends on deflection, wall construction and access.
Can you tell me what's wrong from a photo?
Photos help a contractor prepare, but foundation and water problems can't be reliably diagnosed from pictures alone. An on-site assessment looks at measurements, drainage, soil conditions and the structure as a whole.
How much will it cost?
Pricing depends on the size of the problem, access, the repair method and site conditions. This website doesn't publish prices; the participating contractor provides a written estimate after assessing your property.
About this page
- Written by:
- Topeka Foundation Repair editorial team
- Technical reviewer:
- Pending technical review
- Published:
- Last reviewed:
- Status:
- Awaiting technical review
Sources
- Bulletin 208: Using Soils of Kansas for Waste Disposal (montmorillonite clay behavior) — Kansas Geological Survey
- Web Soil Survey (Shawnee County, KS soil map units and shrink-swell ratings) — USDA Natural Resources Conservation Service
- Topeka Municipal Code 14.55.470 — Minimum footing depth — City of Topeka
- ACI 224.1R: Causes, Evaluation, and Repair of Cracks in Concrete Structures — American Concrete Institute
- Bowing Basement Wall Repair Cost — HomeGuide
- Cost to Repair a Bowing Basement Wall — Angi